

You will receive a lighting plan with the calculated values per position: illuminance, uniformity, glare, and spill light into the surrounding area. Free of charge and without obligation, even if you do not buy from us afterwards.
Choosing a luminaire based on lumens is guesswork. What matters is what ends up on the floor, deck, or site, and that depends on mounting height, optics, direction, reflection, and depreciation. We calculate this in DIALux, in accordance with the NSVV code of practice for lighting calculations, giving you a substantiated basis instead of an assumption.
Free and without obligationResponse within 1 business dayNSVV Code of Practice for Light Calculations
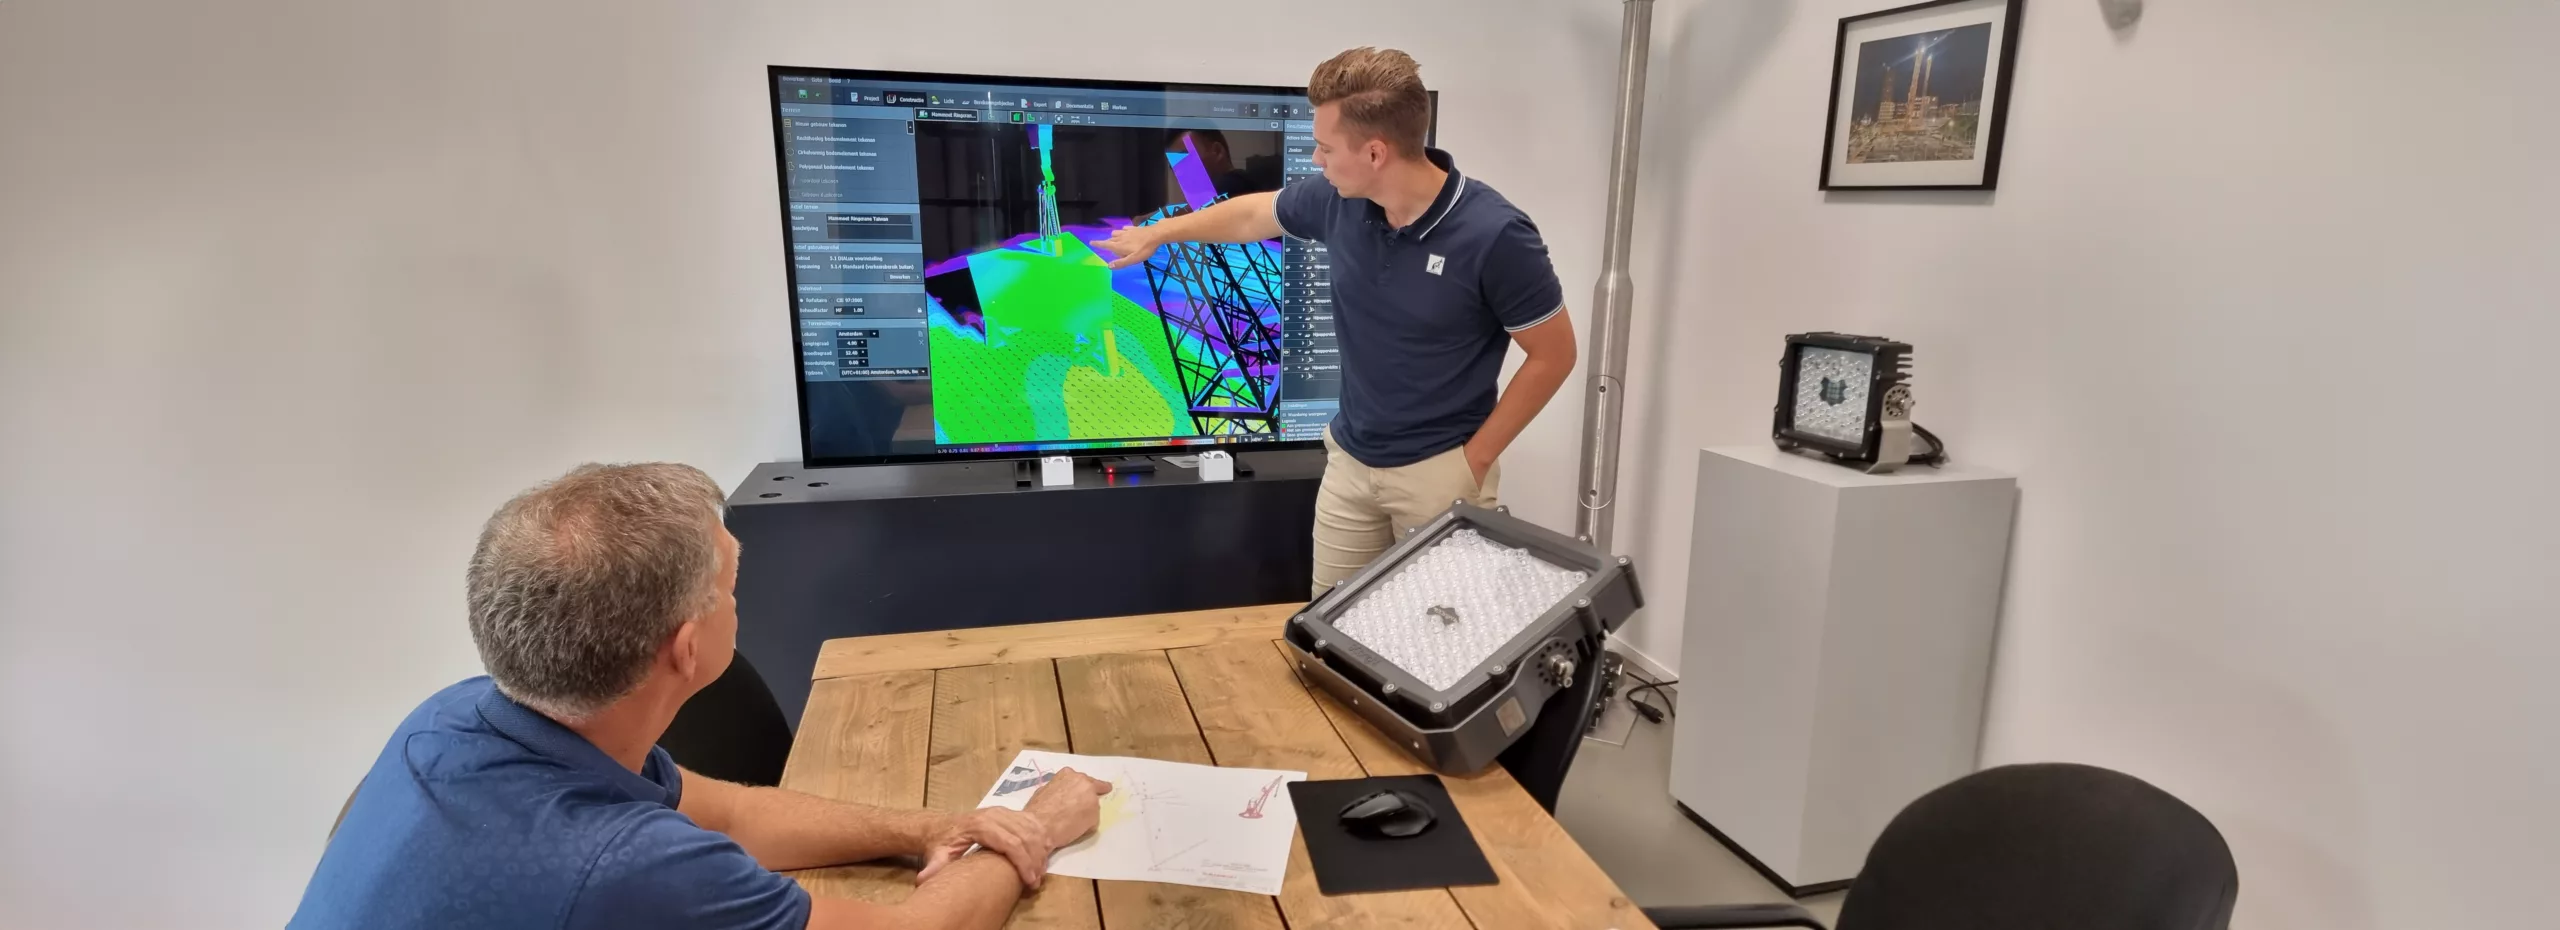
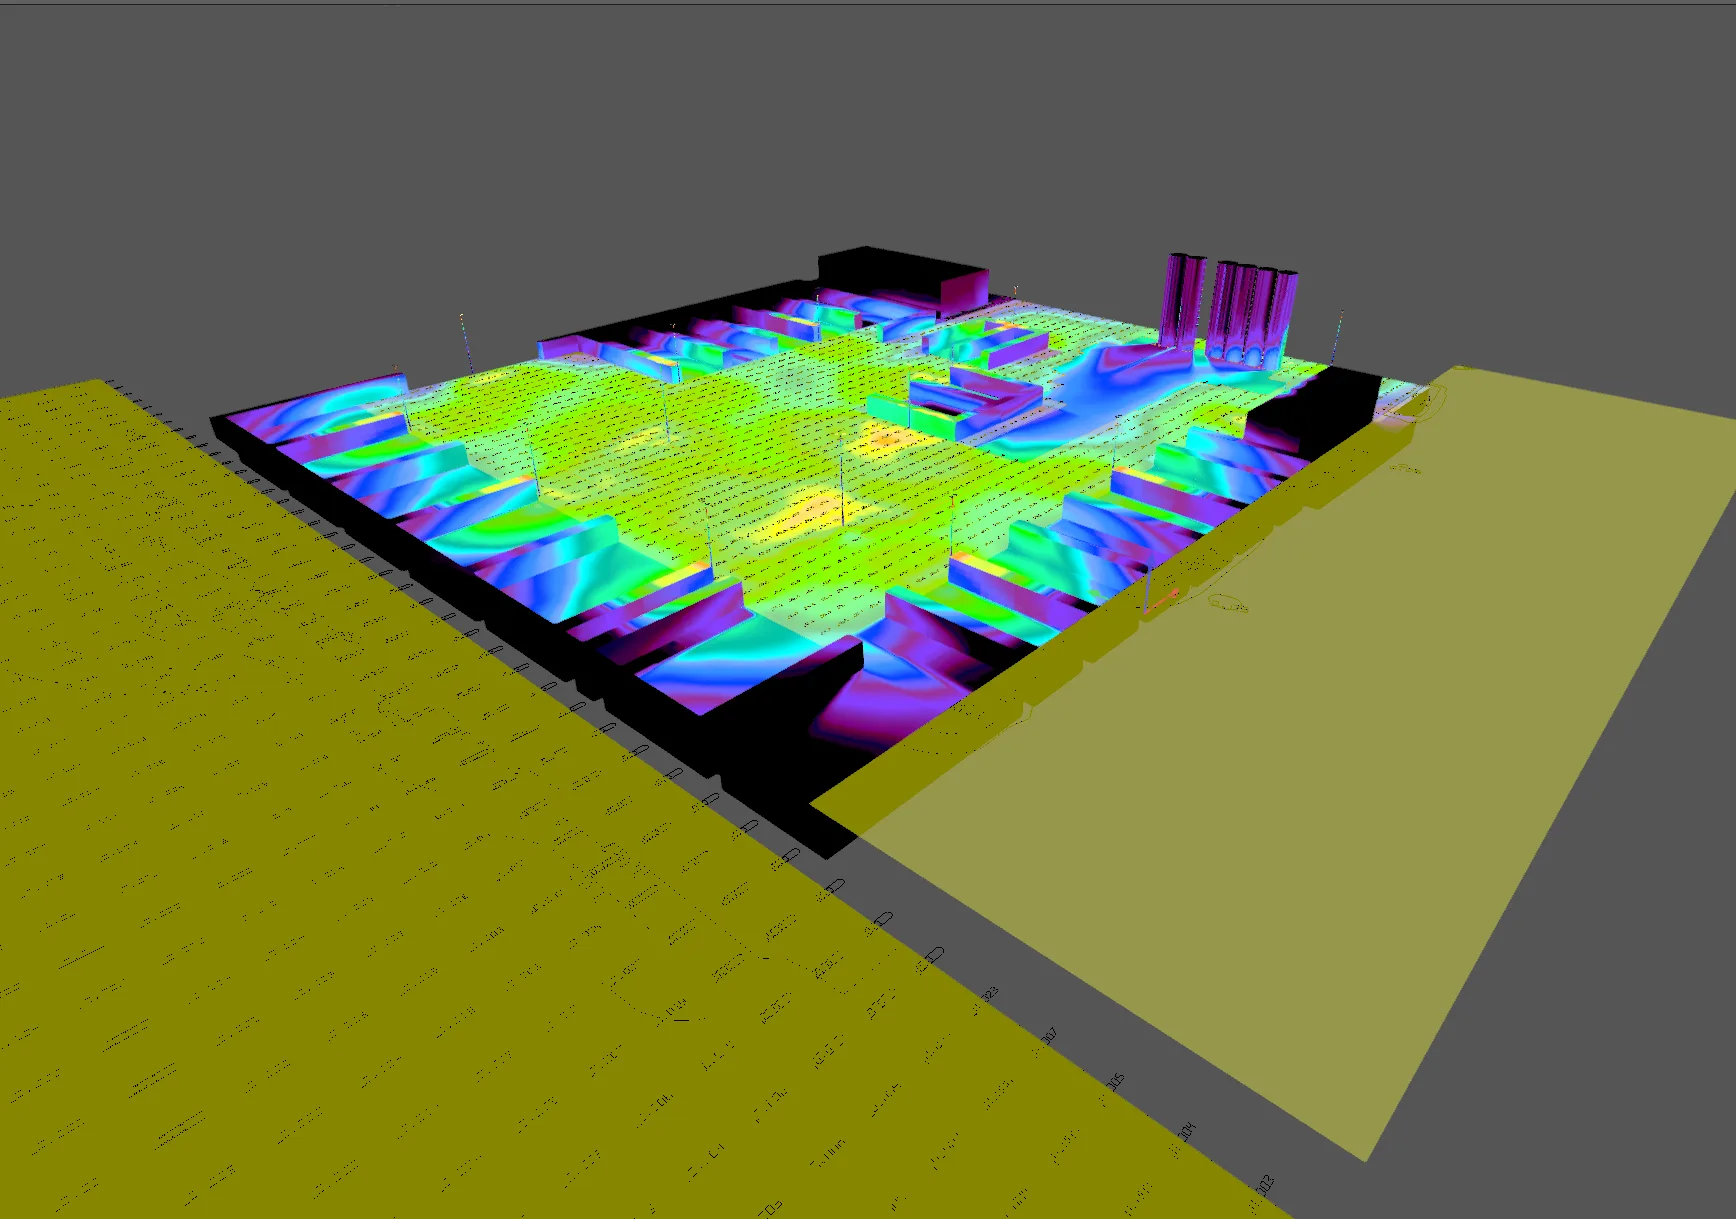
This is what the report you will receive states. Each number has been calculated for your specific geometry, using the maintenance factor appropriate for your environment: a terminal exposed to sea winds gets dirty faster than a covered hall, and that makes a difference in what you will have left over in five years.
A map with lines of equal illuminance, over your own floor plan. Here you see the dark spot before it is there.
Not only the average in lux, but also the lowest value. A site is rejected based on that minimum, not the average.
The ratio between the lowest and the average value. A terrain with a lot of light and large shadows reads less well than an evenly lit terrain with fewer lux.
What a crane operator, driver, or operator sees. Calculated from the viewing direction that matters in practice.
How much light falls outside the property and goes upward. This is the attachment required for a permit or a complaint from local residents.
Per luminaire: type, quantity, mounting height, orientation, and tilt angle. This allows an installer to construct it without having to interpret.
The power consumption of the new setup, and the difference with what is currently installed. This way you know the payback period before you decide.
What remains after years of pollution and degradation. We count on the final value, not on day one; otherwise, the plan only works upon delivery.
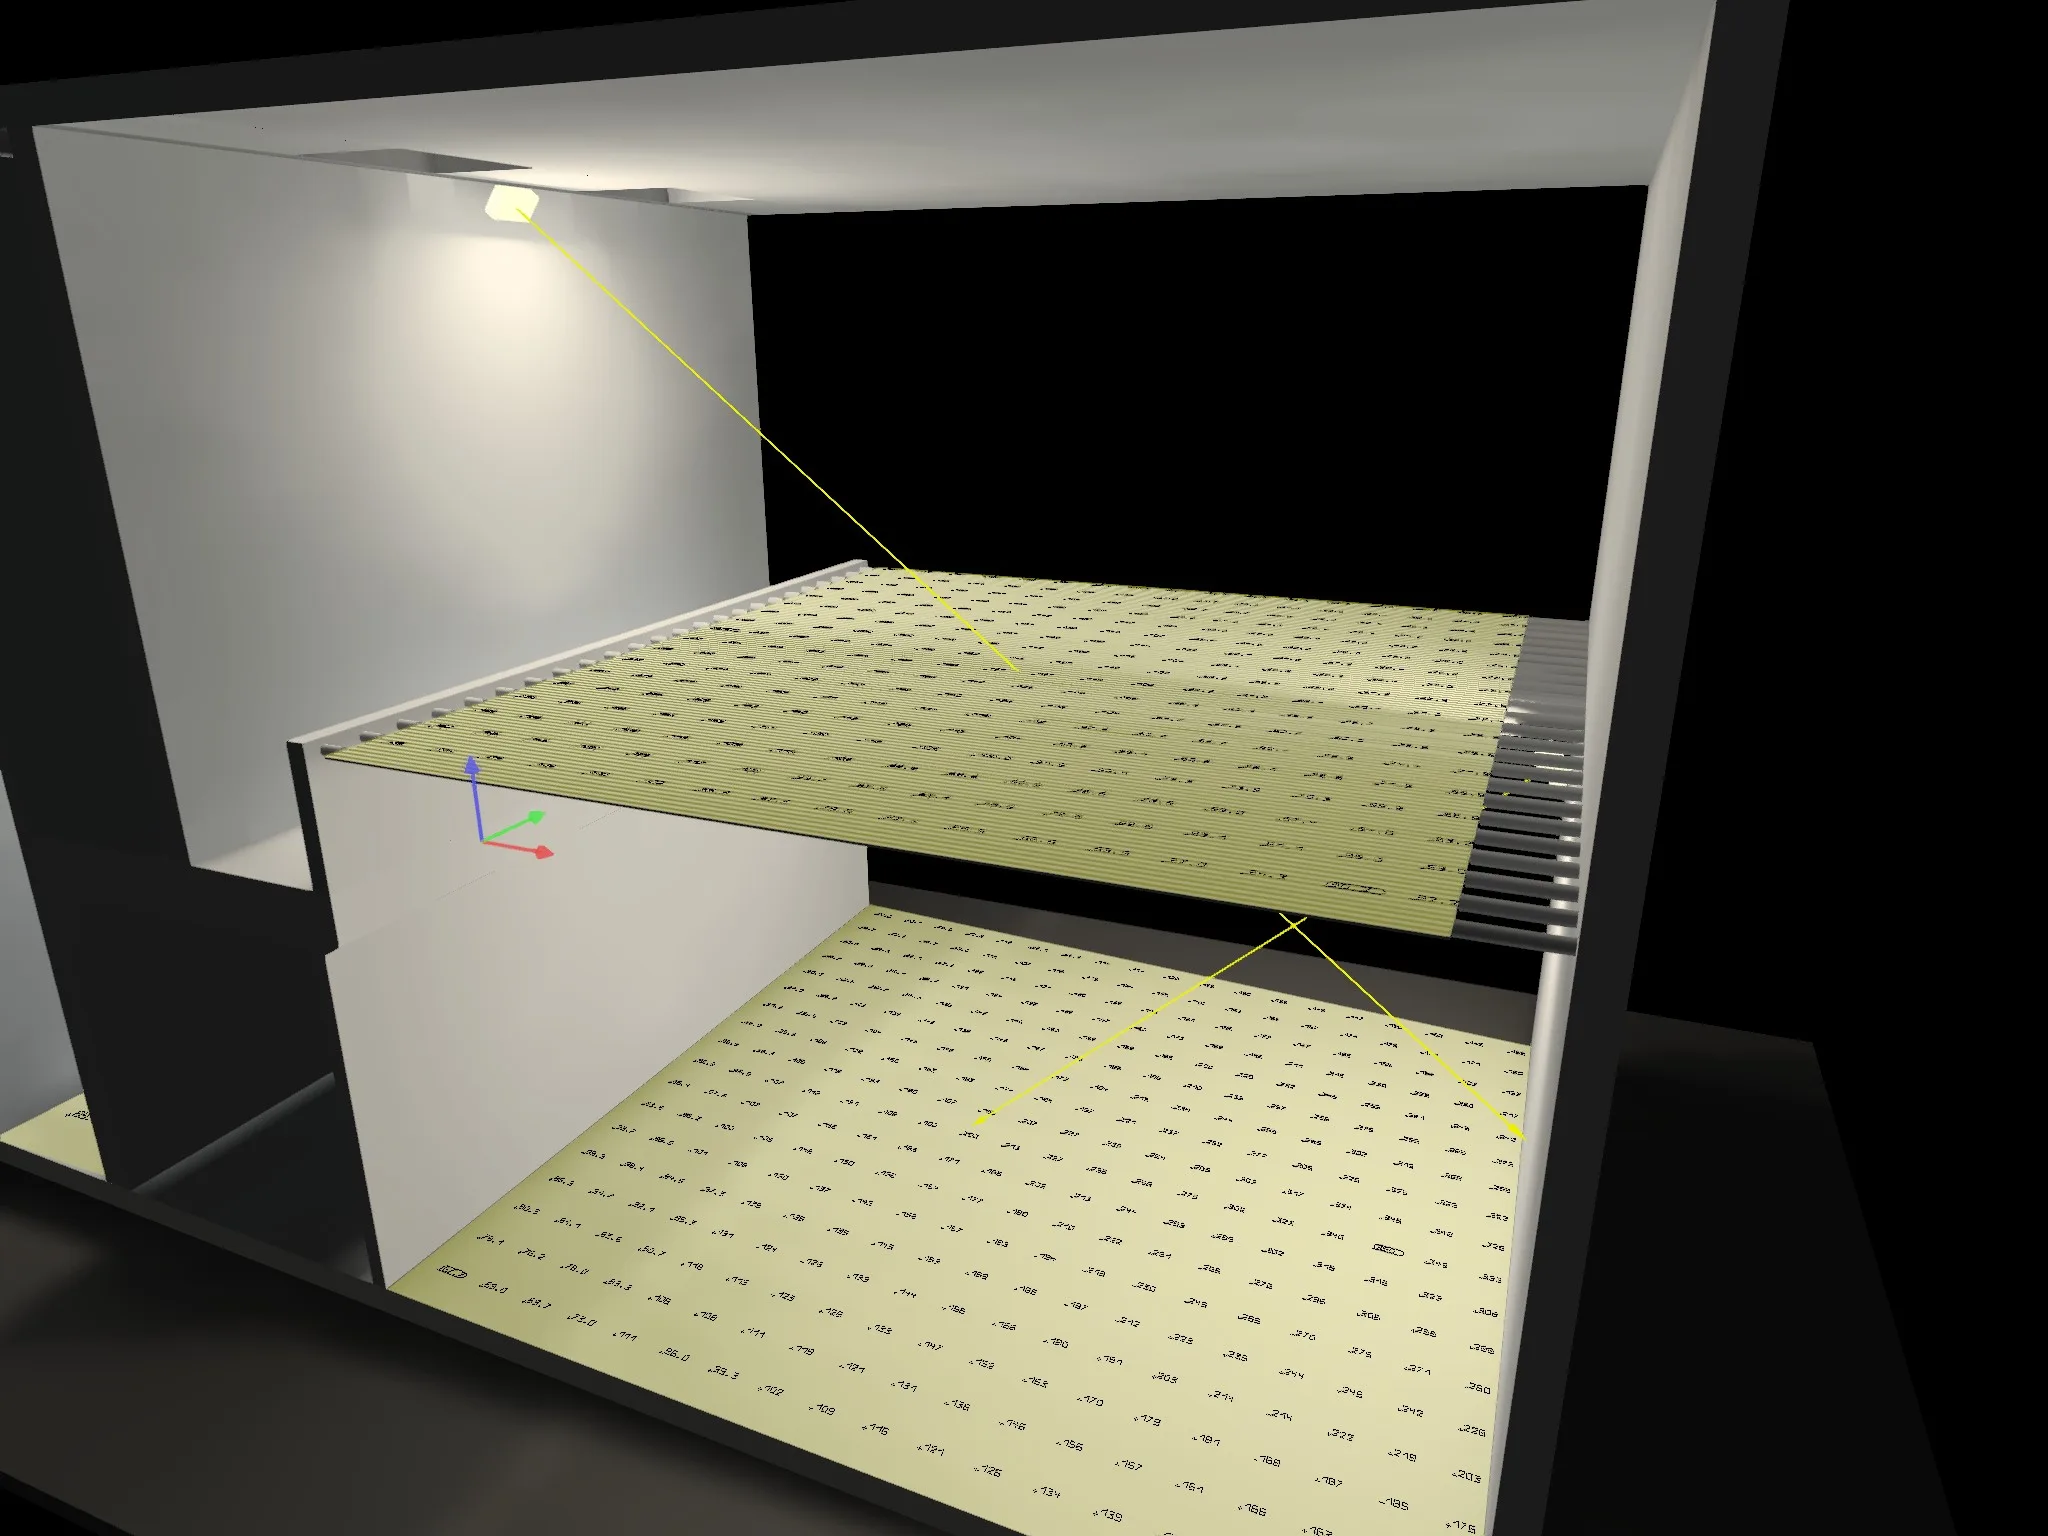
A lighting plan should show where the light falls and in what quantity. The isolux lines make visible where the dark spot is that you would otherwise only discover after completion.
The more complete this list, the more accurate the calculation. But do not wait until you have everything: an aerial photo and an estimated mounting height will get us a long way, and we will ask for the rest.
If you have a floor plan in DWG or PDF format, please include it with your request. That will save a week's time.
In dwg, dxf or pdf. A screenshot of a map with a scale indicator works as well; it is about the geometry.
Square meters for a site or hall, linear meters for a quay or a walkway along a machine.
The height at which the luminaires will be installed or are currently hanging. This is the value that has the greatest influence on the result.
Type, number, and wattage of the existing luminaires. Necessary to be able to show the difference; a photo of the nameplate is enough.
What needs to be done and what requirement applies. Transshipment of containers requires a different lighting level than a walking route, and a permit sets its own limits.
A calculation without a standard is just a picture. We calculate against the standard that applies to your situation and include it, so that you can use the report for a permit application, an RI&E, or a discussion with the surrounding community.
We work in accordance with NSVV Code of Practice for Light Calculations. This means, among other things, that we state the starting points, substantiate the maintenance factor, and do not present values that only apply on day one.
| NEN-EN 12464-2:2024 | Outdoor workplaces |
| The standard for outdoor workplace lighting: illuminance, uniformity, and glare per task. This is the standard an occupational health and safety expert asks for. | |
| NEN-EN 12464-1 | Indoor workstations |
| The same methodology for indoor spaces: production halls, technical areas, and workshops, with requirements per task area. | |
| NSVV Code of Practice for Light Calculations | How we calculate |
| Established principles, a substantiated maintenance factor, and values that apply over the entire lifespan. We work according to this; it is stated in every report you receive from us. | |
| NSVV guideline on light nuisance | To the surrounding area |
| The limit values for light spilling outside the property boundary, per environmental zone. Required for a permit, near local residents, and in nature-sensitive areas. | |
Glare and light nuisance are not an afterthought for us: the DarkLicht Full cut-off floodlights are specially developed for that purpose. See also lighting poles and high mast lighting and, for temporary sites, the mobile lighting tower.
This page ends at the plan. If it proceeds, we can take over the execution if desired: engineering, delivery, installation, and periodic inspection are at installation and maintenance.
We review your situation: the geometry, what is currently installed, measured light levels where available, and the applicable requirements. For larger projects, we measure on-site; for a straightforward situation, it can be done remotely.
You receive: a list of starting points and the standard we maintain
Lead time: 1 to 3 business days
We model the site or space in DIALux and calculate various options: different optics, different mounting heights, different quantities. You will receive the option that works best, along with the discarded alternatives so the decision is transparent.
You receive: the lighting plan with all values from “what you get”
Processing time: 3 to 10 business days
We'll go over the plan with you and make adjustments wherever the actual conditions differ from the drawing: a mast that can't be installed, a cable route that doesn't work, or a location that's inaccessible for maintenance.
You receive: a final plan, and a quote if you want one
Lead time: to be discussed
The transshipment yard in Eemshaven, illuminated by masts up to 50 meters tall, photographed after completion. The images show what is difficult to convey through a calculation on paper: how evenly the light is distributed across the yard and how sharply defined the boundary is where it ends; the latter because the yard is located next to a UNESCO site.

120°C
Ambient temperature at the machine
Lighting along a paper machine, where heat and steam meet and a luminaire only counts if it survives that combination for years. The calculation here was not just about light levels, but also about mounting position: accessible for maintenance, outside the hottest zone.
| Scope | Paper machine lighting |
| Location | Belgium |

73%
Lower consumption, and less nuisance
With smaller DarkLicht luminaires, four could be installed per crane instead of three, positioned to ensure the light stays on the construction site. Named the best-performing construction site in the Netherlands.
| Scope | Tower crane lighting |
| Location | Leiden, Netherlands |
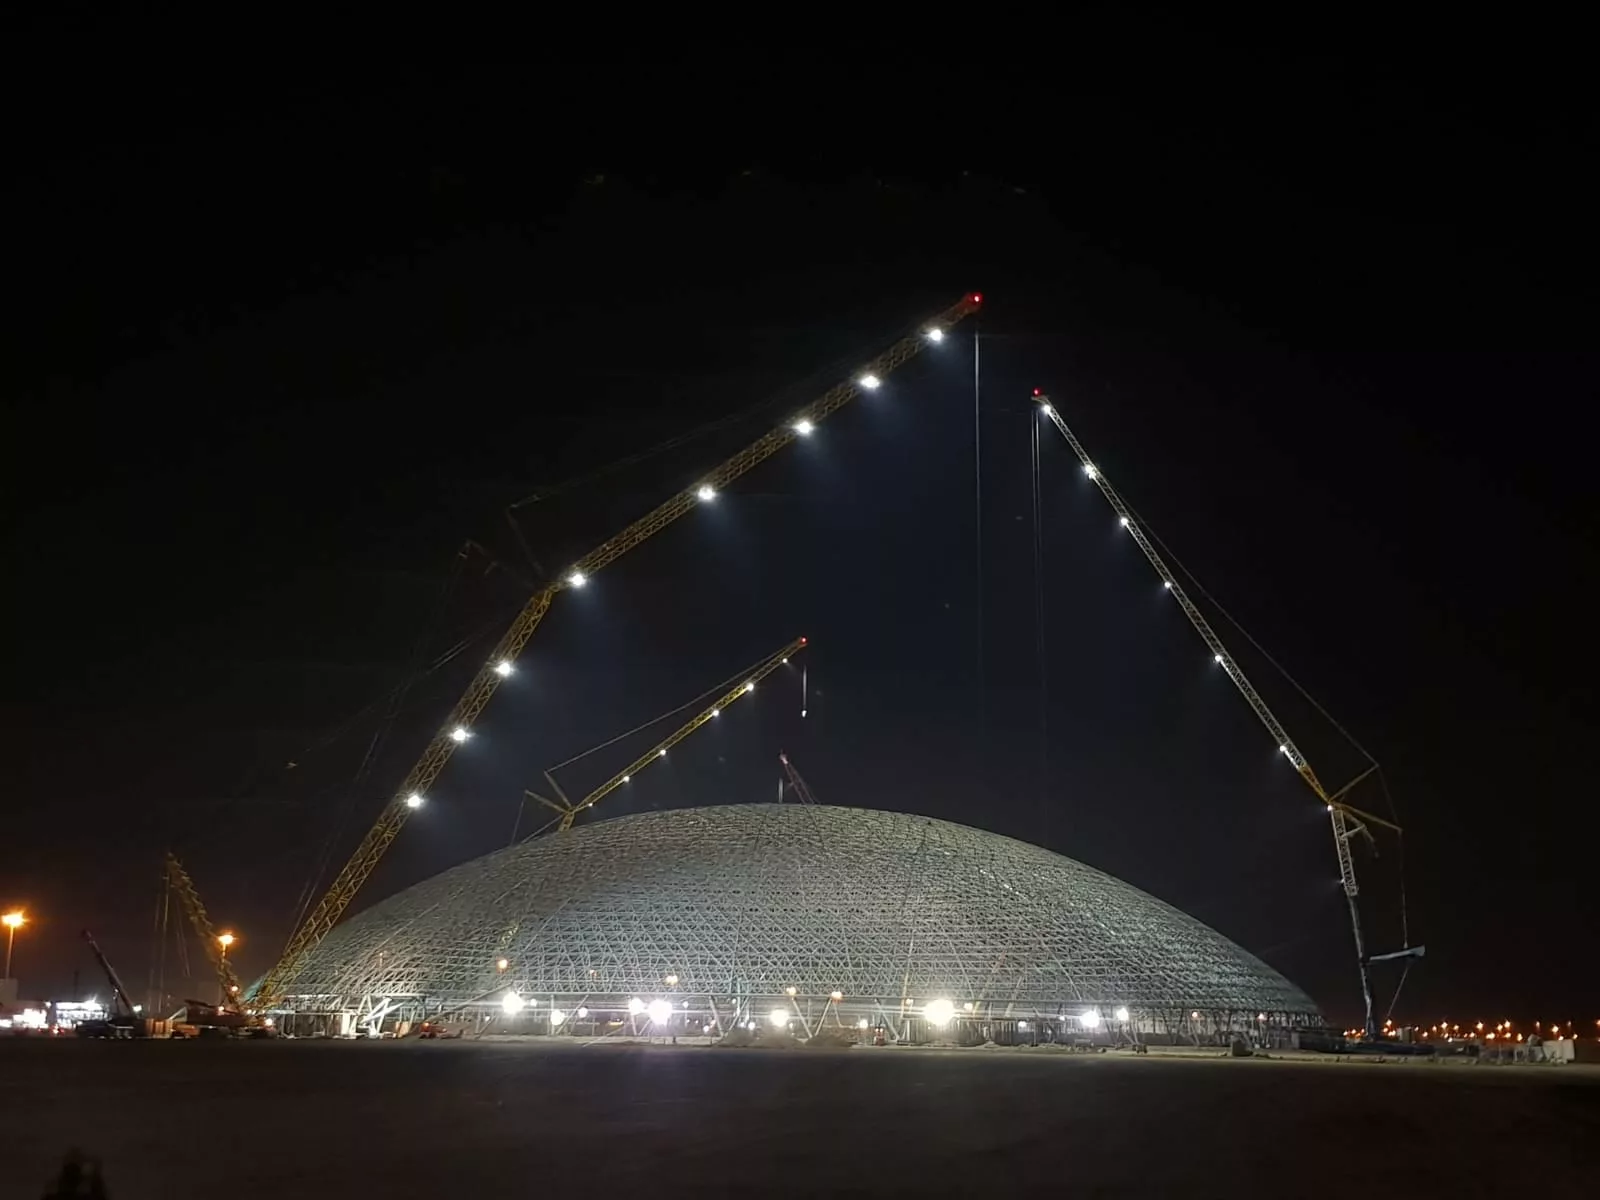
4crawler cranes
Lighting from the cranes
Lighting from four heavy crawler cranes during construction, under high temperatures and intensive construction conditions. Good work lighting was a prerequisite here for safe progress.
| Scope | Crane lighting |
| Location | Jeddah, Saudi Arabia |
“We partnered with JEL Products on the outdoor lighting for DFDS. In our experience, JEL has a good understanding of the day-to-day operations of a terminal and is technically strong in developing appropriate solutions.”

General Manager, DFDS Seaways
“The collaboration was excellent. In the end, we were able to implement a high-quality solution for our terminal. I would definitely recommend JEL Products to others in the industry.”

Project Manager, BUSS Terminal Eemshaven
“JEL Products has helped us achieve energy savings of 53 %, while significantly improving visibility at the DFDS terminal in Vlaardingen.”
Port Manager, DFDS Seaways










Prefer to call instead? We will go through your situation in five minutes and you will immediately know if a calculation is useful.
Nothing. We evaluate your situation free of charge, even if you do not buy from us afterwards. That is a deliberate choice: a good plan shows what is needed, and in practice, some of those requests still come back to us later.
Usually three to ten business days after the request, depending on the scope and how complete the data is. A site with an included DWG file is processed faster than a situation we first need to investigate. If you have a deadline, please let us know; we will then inform you in advance whether it is feasible.
No. The calculation is without obligation and you may use it to request quotes elsewhere. A plan that only works with our fixtures included is not a usable starting point for you.
A floor plan or aerial photo, the surface area, the mounting or mast height, what is currently installed, and what task or standard applies. If you do not have all of that, send what you do have; with an aerial photo and an estimated height, we can already get a long way.
Yes, provided that a reliable photometric file is available for it. We will then also compare the differences side by side with our own luminaires, so that the comparison is verifiable rather than just a conclusion.
You will receive the report as a PDF. We provide the source file upon request for use within your own project. Please request it when submitting your application, so we can take that into account in the setup.
Yes, that is partly what it is intended for. We calculate in accordance with the NSVV code of conduct and supply the annex on light pollution for the surrounding area, including the limit values per environmental zone. Please indicate with your application that it concerns a permit, and we will tailor the report accordingly.
For larger projects, we do. We measure the existing light levels and uniformity, and assess the mounting positions for accessibility and vibration. In a straightforward situation, the calculation can be done remotely.
Then we will say that. Sometimes the existing installation is fine and the issue lies in the orientation, contamination, or a single broken luminaire. Advice to replace nothing is also advice.
If you wish. Engineering, supply, installation, commissioning, and periodic inspection can be handled by us; we are VCA**-certified. That is separate from this calculation and is not included.
Free of charge and without obligation. You are not committed to anything, even if you use the plan to request a quote elsewhere.
Your request goes directly to an engineer. We will respond within one business day; if anything about the situation is unclear, we prefer to make a quick phone call rather than make an assumption.
| Costs | none, even without a follow-up assignment |
| Lead time | usually 3 to 10 working days |
| Executed by | proprietary engineering, NSVV code of conduct |
| Trial luminaire | possibly, in your own position |
Prefer direct contact?
dwg, dxf, pdf, jpg or png · maximum 5 files · 15 MB. We use your data exclusively to evaluate the content of your application.