

Short answer
Start with the task, not the luminaire: the standard sets the lux level, the height decides which luminaire gets that lux onto the floor.
The number of LED luminaires you need in a hall is calculated by multiplying the desired lux value by the floor area, and then dividing that number by the luminous flux per luminaire, adjusted for lighting efficiency. For an industrial hall of 1,000 m² with a desired illumination of 300 lux, you'll quickly need dozens of luminaires, depending on the type of luminaire and mounting conditions. The sections below detail each step of that calculation and highlight the pitfalls that can lead to an incorrect result.
31
luminaires of 20,000 lm for 1,000 m² at 300 lux, see the worked example
0,75
maintenance factor in a dusty hall
0,65
utilisation factor with dark walls
Number of luminaires = (lux × m²) / (lumens per luminaire × maintenance factor × utilisation factor).
Calculator
Calculate how many luminaires your hall needs
Enter the dimensions and the activity. The tool uses the measured light distribution of our luminaires and finds the smallest number that meets the standard.
Advice
0 × Manta canopy
· grid · mounting height
lux
average, required lux
uniformity U0, target
kW
total power
W/m²
power per square meter
With these luminaires this is not possible within reasonable limits. This mainly happens in very high halls. Request a lighting calculation and we will also calculate with our floodlights.
Top view and light distribution
Cross-section
Click or tap the floor to see the illuminance at that point.
Visualization of the indicative calculation above. For a quotation we verify the design in DIALux.
Alternative: × , , kW
Indicative calculation using the measured light distribution (LDT) of our luminaires, a maintenance factor of 0.9 and an average reflectance of 30 percent for floor, walls and roof. Machines, racking and skylights are not included. For a quotation we always verify the design in DIALux.
What factors determine how much lux you need in a hallway?
The activities taking place in a hall, the applicable safety requirements, and the relevant standards together determine the required lux level. The European standard NEN-EN 12464-1 prescribes minimum illuminance levels for each type of workspace: from 100 lux for storage areas to 500 lux or more for precise assembly work. The nature of the work is therefore the first and most important variable.
In addition to the work type, the following factors play a direct role:
What determines the number of luminaires
For sectors such as the heavy industry Additional requirements apply due to heat, dust, or aggressive environments, which influence luminaire selection and the calculation of maintenance factors.
| Activity in the hall | Guide value on the working plane |
|---|---|
| Storage without fixed workstations | 100 lux |
| Aisles in a racking warehouse, staffed | 150 lux |
| Loading and unloading area in the hall | 150 lux |
| Dispatch and packing | 300 lux |
| General production and machining | 300 lux |
| Welding | 300 lux |
| Fine assembly and quality control | 500 lux |
How do you calculate the number of luminaires with the lumen formula?
With the lumen formula, you determine how many luminaires you need based on the desired illuminance, the area, and the luminous flux per luminaire. The formula is: Number of luminaires = (Lux × Area) / (Lumens per luminaire × LLF × η). Here, LLF stands for the Light Loss Factor and η for the room's lighting efficiency.
A practical calculation example step-by-step:
| Step | Worked example |
|---|---|
| Determine the desired lux: | Suppose you want 300 lux for a general production hall. |
| Measure the floor area | A hall measuring 40 x 25 meters has 1,000 sq m. |
| Choose a luminaire: | An industrial LED luminaire delivers, for example, 20,000 lumens. |
| Determine the maintenance factor (LLF): | In a dusty environment, you use 0.75. |
| Estimate the lighting efficiency (η): | For an average industrial hall with dark walls, this is approximately 0.65. |
| Calculate: | (300 × 1.000) / (20.000 × 0.75 × 0.65) = 300,000 / 9,750 ≈ 31 luminaires. |
This number is a starting point, not an end result. The formula assumes an even distribution, which is rarely so simple in practice. Factors such as mounting pattern, light angle of the luminaire, and the presence of workstations with higher luxury requirements call for further refinement. More background on luminous flux and lumens can be found on the page about luminous flux.
Lighting calculation
We calculate your hall with the measured light distribution
The lumen formula gives you a number; a lighting calculation shows where the light lands. Send us the dimensions, the height under the beams and what happens in the hall. You receive the illuminance and uniformity per zone, calculated in DIALux with the LDT files of our luminaires.
Request a lighting calculation
Free of charge and without obligation · Response within 1 working day from an engineer
What is the difference between a lighting calculation and a lighting plan?
In short: a lighting calculation tells you how much, while a lighting plan also tells you where and how. The calculation is a quantitative step that determines how many luminaires and lumens are needed to achieve the desired illuminance. The lighting plan is a comprehensive design that also specifies the positioning, beam angles, uniformity, connections, and any emergency lighting. The calculation is part of the lighting plan, not a replacement for it.
In practice, this distinction means the following:
- A lighting calculation gives you a number: you need X luminaires of Y lumens.
- A lighting plan also tells you where to place those luminaires, how to aim them, which light color is suitable for the application, and how to handle emergency lighting or zones with higher requirements.
- For complex environments with multiple zones, machines, or hazardous areas, a lighting plan is indispensable to meet standard requirements.
Many projects start with a quick calculation and then move on to a full lighting plan once the technical requirements become clearer. The same principle applies to sites and outdoor locations: a calculation determines the capacity, the plan determines the implementation. You can read more about this process on the page about Lighting advice.
Luminaires for halls
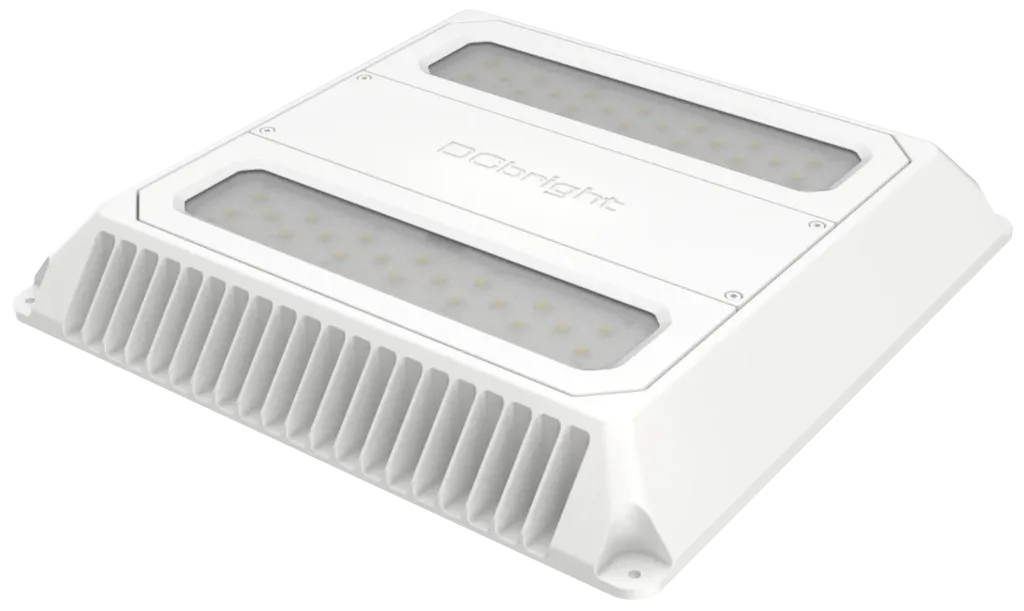
What errors lead to incorrectly calculated lighting in halls?
By far the most common mistake when calculating average illumination is omitting or underestimating the maintenance factor. Anyone who calculates using the nominal lumen value of a luminaire without correction for dirt and light degradation will systematically end up too low. After a year of use, the effective luminous flux can already be 20 to 30 percent lower than the factory value.
Other common mistakes include:
Common mistakes
When is a professional lighting calculation mandatory or necessary?
Once the Working Conditions Act (Arbowet) or the NEN-EN 12464 standard applies, which is the case for virtually any workspace, you are legally obliged as an employer to provide sufficient and suitable lighting at the workplace. For new construction, renovation, or expansion of industrial spaces, a documented lighting calculation is also part of the permit application or the building file.
Outside of legal requirements, a professional calculation is also practically necessary in the following situations:
Self-check
Does your hall need a lighting calculation?
If you recognise one or more of these situations, a formula does not give enough certainty.
- Halls with a ceiling height above 6 meters, where standard formulas are not sufficiently accurate.
- Explosive atmospheres (ATEX zones), extreme temperatures, or aggressive substances.
- Locations with 24/7 operations where maintenance is difficult to schedule and reliability is crucial.
- Projects for which subsidies or tax benefits are requested, such as the Energy Investment Allowance (EIA), which require technical substantiation.
- Complex sites or outdoor locations with multiple lighting zones and security requirements.
In all these cases, a manual formula provides insufficient certainty. Professional lighting software and a technical specialist bring all variables together into a reliable design.
Practical example: VPK Paper
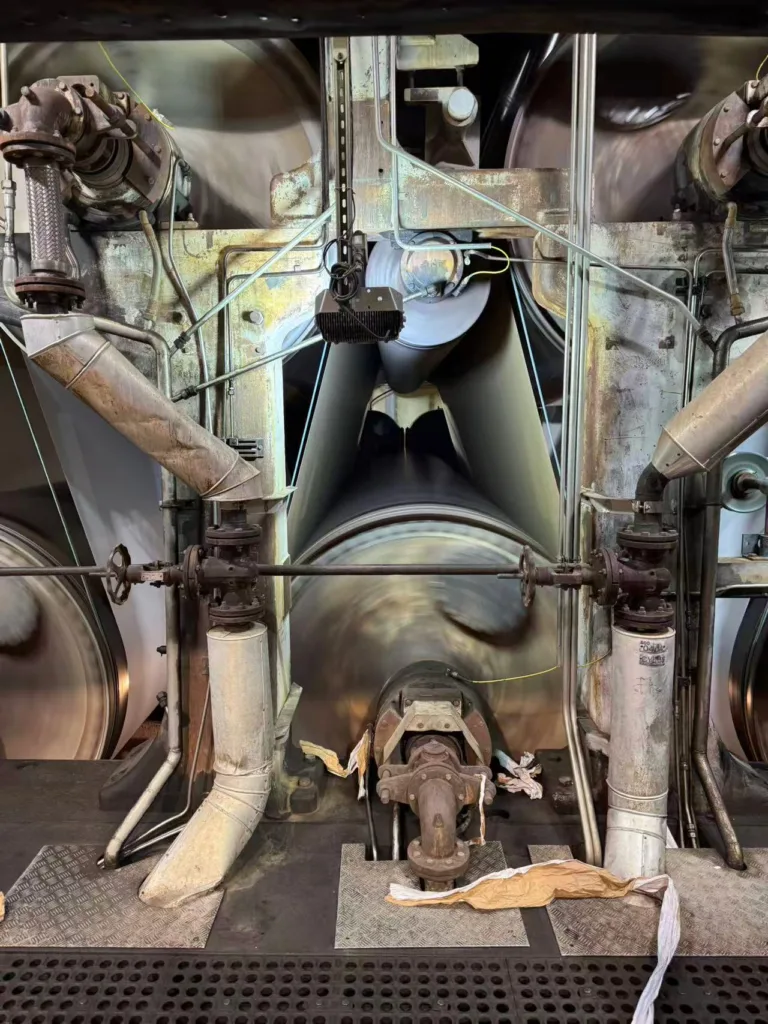
Project · Paper industry
Lighting in the paper mills of VPK Paper
Snapper HT in AC version in and around the paper machine, where heat, steam and high humidity had made earlier LED solutions fail. Uniformity is between 0.40 and 0.60 across the different areas.
98
Snapper HT luminaires of 35 W
100 to 200 lux
in the machine, verified against EN 12464-1
+120 °C
in the most extreme cases in and around the machine
VPK Paper wanted to convert the lighting in its paper mills in Belgium to LED. In and around the paper machine, the temperature rises to +120 °C in the most extreme cases, with steam and very high humidity. None of the LED solutions tried previously held up. JEL handled the lighting design and engineering, designed the installation and supplied 98 Snapper HT luminaires in AC version, at 35 W per luminaire. The lighting design was verified against EN 12464-1 and delivers 100 to 200 lux in the machine, with a uniformity between 0.40 and 0.60 across the different areas.
For calculating the number of luminaires in a hall, that is a useful reference point. The lighting level follows from the task: work on and around a machine requires fewer lux than fine assembly work, so the target value directly determines how many luminaires are needed. Uniformity per area counts as well, not just the average. And in an environment with heat and moisture, the choice of luminaire belongs in the calculation: a luminaire that fails will never reach the calculated lux value again, however correct the number was.
Read more about the VPK Paper project
Further reading
How JEL Products Helps Calculate Lighting for Industrial Facilities
JEL Products offers more than just lighting luminaires. As a specialist in industrial LED lighting, JEL Products supports organizations throughout the entire process, from lighting design to the completed installation. This includes:
- Professional lighting design: Based on the specific space, activities, and standards, an accurate lighting plan is developed, including 3D simulation and lux verification.
- Custom lighting advice: Whether it's a production hall, a workshop, a climate chamber, or an outdoor location, the right light luminaire is selected based on technical requirements, environmental conditions, and maintenance cycle.
- Total solution From engineering and foundation work to installation and commissioning. JEL Products is ISO 9001 and VCA** certified and operates in the most demanding industrial environments.
- Grant assistance: JEL Products provides assistance with applying for tax incentives and subsidies available for energy-efficient LED lighting.
Do you want to know how many light luminaires your hallway needs and which solution best fits your situation? Then contact us via JEL Products Contact Page for a no-obligation consultation.
Related Articles
- What is the total cost of ownership for lighting in high temperature environments?
- What are the risks of flickering lights at a container terminal?
- How do you recognize bad lighting on a terminal?
- What is the best LED lighting for a workshop with machinery?
- How much energy do you save with industrial LED lighting?