

Short answer
Lux times area, divided by lumens times utilisation times maintenance factor: that is the formula. The placement decides whether the result holds.
You create a lighting calculation for an industrial hall by combining the required illuminance (in lux) with the dimensions of the space, the characteristics of the luminaires, and a maintenance factor. This is how you determine how many luminaires you need to guarantee a safe and workable lighting level everywhere. The sections below answer the most frequently asked questions about this process, from the required input data to the most common calculation errors.
29
luminaires of 20,000 lm for 1,000 m² at 300 lux in the worked example
0,65
utilisation factor of an average hall
0,80
maintenance factor in the example; 0.90 in a clean hall with LED
Number of luminaires = (E × A) / (Φ × η × MF).
What data do you need for a lighting calculation?
Without the right baseline information, any calculation is essentially just a wild guess. For a reliable result, you need at least the dimensions of the room, the desired illuminance in lux, the luminous flux of the fixtures in lumen, and the reflectance values of the floor, walls, and ceiling.
Specifically, this concerns the following input data:
| Item | What you record |
|---|---|
| Room dimensions: | length, width and mounting height (the height at which the fixtures are mounted relative to the work plane) |
| Lighting standard: | the required lux level for the specific work in the hall |
| Luminous flux per luminaire: | the useful luminous flux in lumens, corrected for the light distribution of the optics |
| Reflection values: | How light or dark are the surfaces? A dark concrete-gray floor absorbs light; white walls reflect it. |
| Maintenance factor (MF): | a correction factor that takes into account light depreciation and pollution over time |
| Mounting height and position: | the higher the luminaire, the larger the illumination area, but the lower the illuminance on the work plane |
The more accurate this data is, the more reliable the outcome. A hall with heavy machinery also requires insight into any obstacles, shadow zones, and specific workstations that deserve extra attention. Do you want to know which lighting requirements apply to your type of environment? Then view the lighting expertise for a good starting point.
How many lux is required in an industrial hall?
That depends entirely on what happens in the hall. General walking routes and storage areas typically require 100 to 200 lux, while production halls with precise work easily require 300 to 500 lux or more. The European standard NEN-EN 12464-1 is the leading guideline for this.
A practical overview of common lux levels in industry:
| Activity | Guide value |
|---|---|
| Pathways and traffic routes: | at least 100 lux |
| General production areas: | 200 to 300 lux |
| Machine operation and assembly: | 300 to 500 lux |
| Precision mechanics, quality control: | 500 to 1000 lux |
| Outdoor areas and loading docks: | 20 to 100 lux, depending on the activity |
In addition to average illuminance, uniformity also plays a role. The standard dictates that the difference between the brightest and darkest spot in a work zone must not be too large. Poor uniformity leads to fatigue and increases the risk of errors or accidents. For specific sectors such as Ports and terminals additional requirements apply that you won't want to miss.
How do you calculate the number of fixtures for a hall?
You calculate the number of required luminaires using the so-called lumen formula: multiply the desired illuminance (lux) by the area of the hall (m²), and divide this by the luminous flux per luminaire (lumens) multiplied by the utilization factor and the maintenance factor. The result is the minimum number of luminaires.
The basic formula looks like this:
Number of luminaires = (E × A) / (Φ × η × MF)
Whereby:
The variables in the formula
Suppose you want to achieve 300 lux in a hall of 50 by 20 meters (1000 m²). You are using 20,000 lumen fixtures, the utilization factor is 0.65, and the maintenance factor is 0.80. Then you need (300 × 1000) / (20,000 × 0.65 × 0.80) = 300,000 / 10,400 = approximately 29 fixtures. This is an initial indication; the final placement also determines the uniformity.
Calculator
Lumen formula: how many luminaires does your hall need?
Enter the lux, the dimensions and the luminous flux per luminaire. Choose the utilisation factor and the maintenance factor from the table; the formula from this article does the rest.
Result of the lumen formula
luminaires
m²
floor area
lm/m²
installed luminous flux
m
average spacing between luminaires
The lumen formula gives an average and says nothing about uniformity or about shadows from machines and racking. For a quotation we calculate the design in DIALux with the measured light distribution of the luminaire.
What is a maintenance factor and why does it affect your calculation?
The maintenance factor (MF) is a number between 0 and 1 that indicates how much light an installation still delivers over time compared to its initial value. The more a luminaire ages or becomes dirty, the lower the MF. In industrial environments with dust, smoke, or high temperatures, the MF can be significantly lower than in an office environment.
The maintenance factor is made up of several components: the lumen maintenance of the light source itself (LLMF), the luminaire maintenance factor (LSF), and the room surface maintenance factor (RSMF). In practice, an MF of 0.70 to 0.80 is often used for industrial halls, but in environments with high levels of dust or chemical vapors, this can drop to 0.60 or lower.
Why is this so important? If you estimate the maintenance factor too optimistically, you will design a system that already performs below the required lux levels after a year or two. If you choose high-quality Industrial LED luminaires with a low lumen depreciation and a good degree of protection, you can justify a higher MF and ultimately need fewer luminaires.
When is a software simulation better than a manual calculation?
As soon as a hall becomes more complex, think of multiple zones with different luxury requirements, obstacles such as machines or shelving units, high mounting points, or an irregular floor plan, a manual calculation falls short. Manual calculations provide an average, but software shows the actual light distribution including shadow zones and hotspots.
Professional lighting software such as DIALux or Relux works with the exact photometric files (IES or LDT) of the luminaires and calculates the illuminance point by point on the work plane. This makes it possible to:
What a simulation adds
For simple, rectangular halls with uniform activities, a manual calculation suffices as a first indication. As soon as the situation becomes more complex or standards must be met for safety or certification, a simulation is indispensable. Want to know more about what a thorough lighting design entails? Then take a look at the available Lighting advice for industrial projects.
Lighting calculation
We calculate your hall with the measured light distribution
The lumen formula gives a number; a calculation in DIALux shows where the light falls. Send the dimensions, the clear height and the activities per zone. You receive the illuminance and the uniformity per zone, with the LDT files of our luminaires.
Request a lighting calculation
Free of charge and without obligation · Response within 1 working day from an engineer
Which errors cause an inaccurate lighting calculation?
In practice, things go wrong more often than you would expect. The most common causes are an overly optimistic maintenance factor, ignoring reflection values, using total lumen output instead of useful luminous flux, and failing to account for obstacles or zones with different requirements. Each of these mistakes leads to an installation that falls short in practice.
These are the most common pitfalls:
Self-check
Is one of these errors in your calculation?
Go through the list before you order luminaires. Each error leads to a hall that is too dark after installation.
- Working with gross lumens: Manufacturers sometimes state the luminous flux of the light source itself, not the useful luminous flux of the complete luminaire. The difference can amount to 10 to 25 percent.
- Underestimating the mounting height: the higher the luminaire is hung, the lower the illuminance on the work plane. A difference of two meters in height has a significant effect.
- Disregarding the spatial geometry: in a narrow, high hall light behaves differently than in a wide, low hall with the same surface area.
- Forgetting the maintenance factor or overestimating it: In industrial environments with dust or fumes, lighting ages faster than in clean rooms.
- Disregarding uniformity: An average lux level says nothing about dark corners or unlit work zones.
- Ignoring the light color: The color temperature and color rendering index (Ra) influence how well employees can distinguish details, regardless of the lux level.
A solid calculation starts with correct input data and ends with a critical review of the result against practice. Are you in doubt about the right approach for your specific situation? Then it is wise to also include outdoor locations and sites in your design.
Luminaires for halls
Practical example: VPK Paper
Project · Paper industry
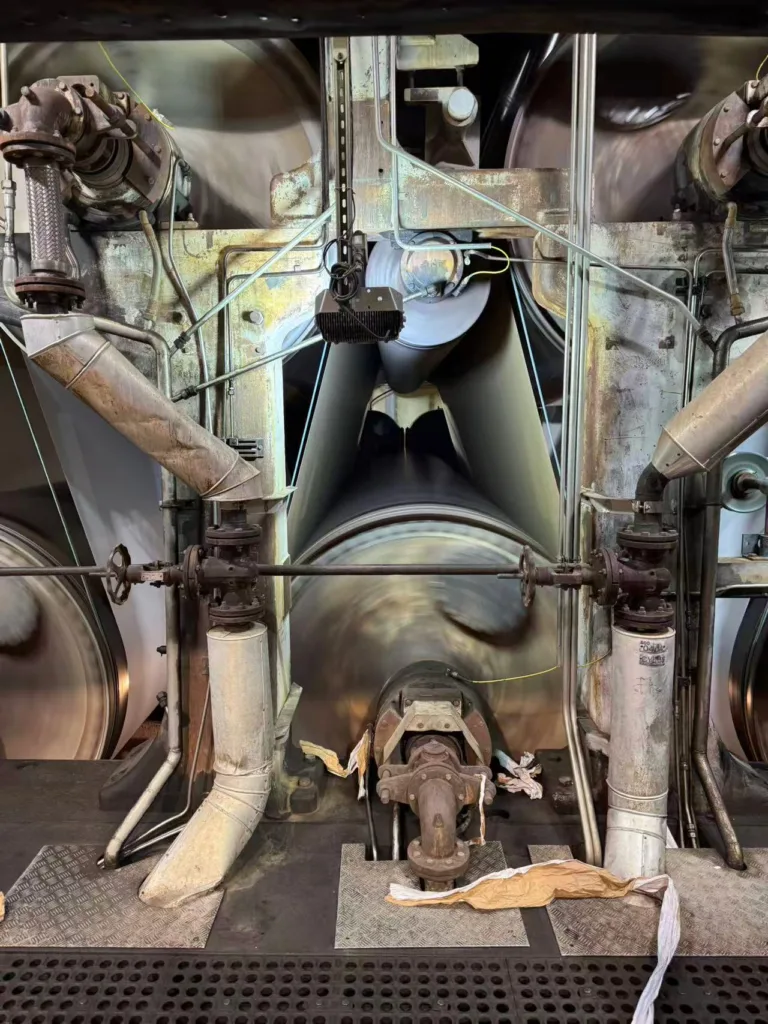
Lighting in the paper mills of VPK Paper
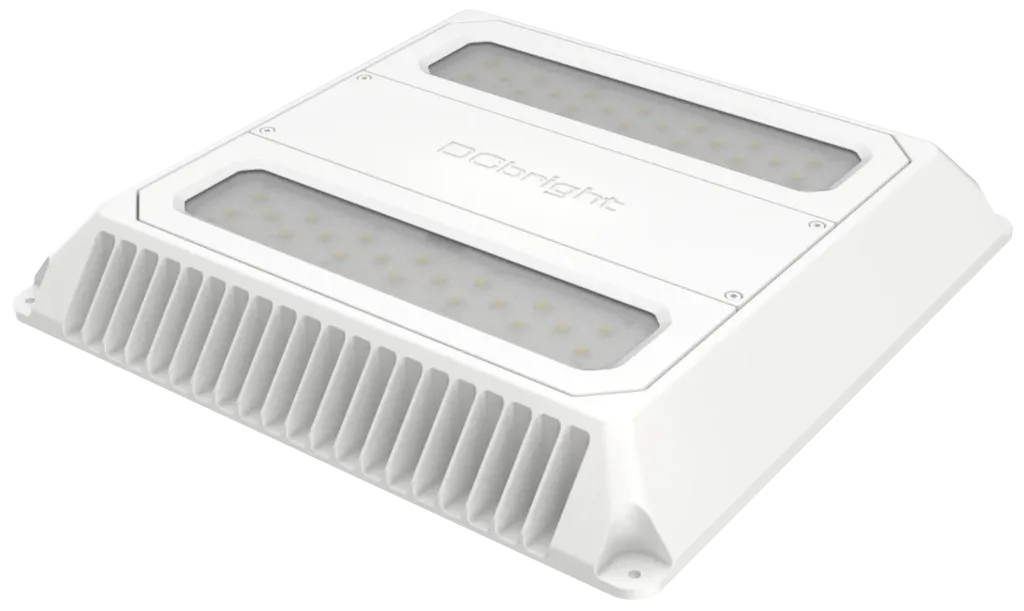
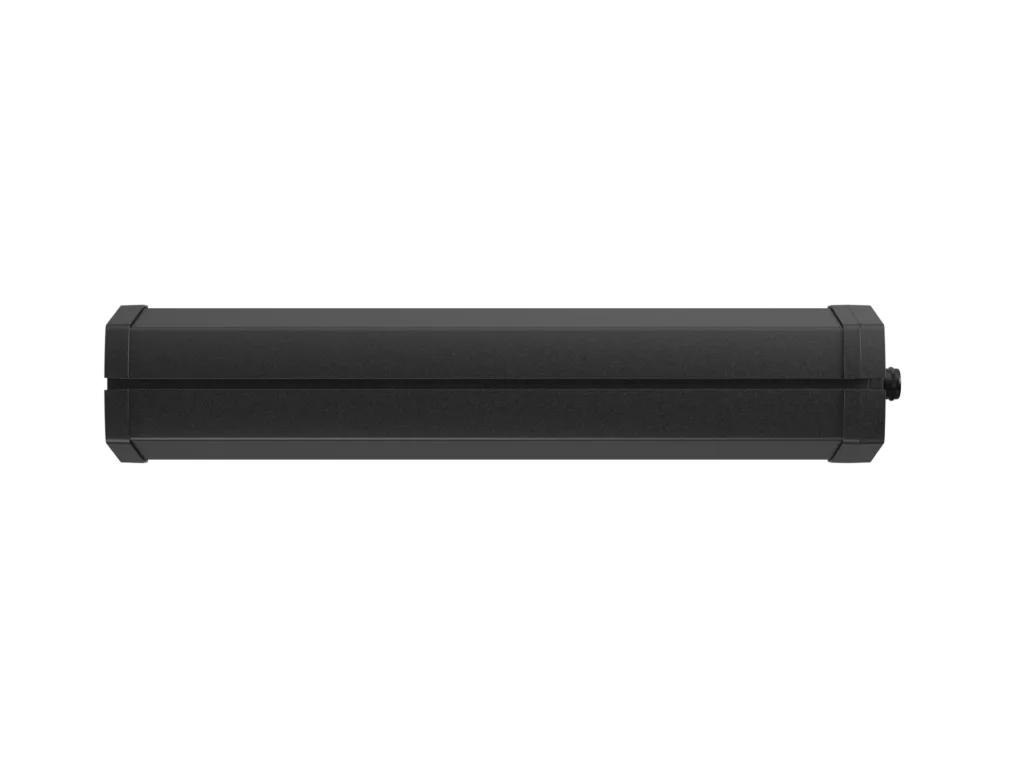
Snapper HT in AC version in and around the paper machine, where heat, steam and high humidity had made earlier LED solutions fail. Uniformity is between 0.40 and 0.60 across the different areas.
98
Snapper HT luminaires of 35 W
100 to 200 lux
in the machine, verified against EN 12464-1
+120 °C
in the most extreme cases in and around the machine
VPK Paper wanted to convert the lighting in its paper mills in Belgium to LED. In and around the paper machine, the temperature rises to +120 °C in the most extreme cases, with steam and very high humidity. None of the LED solutions tried previously held up. JEL provided the lighting design and engineering, designed the installation and supplied 98 Snapper HT luminaires in AC version, at 35 W per luminaire. The installation delivers 100 to 200 lux in the machine, with a uniformity between 0.40 and 0.60 across the different areas.
These values are geared to work on and around the machine, not to fine visual tasks; an assembly hall, for example, requires higher values. The required lux level therefore follows from the task in each area, not from a single figure for the entire hall. That is why a calculation starts with dividing the space into zones and identifying the activities that take place in them.
The environment carries equal weight in the calculation. Heat, steam and moisture determine how a luminaire behaves after years of use, and therefore which maintenance factor is realistic.
Read more about the VPK Paper project
Further reading
How JEL Products Helps with Lighting Calculations
A proper lighting calculation is the foundation of every successful industrial lighting installation, but the step from calculation to a functional, safe, and sustainable solution requires more than just the right formula. JEL Products guides organizations through the entire process, from the initial lighting calculation through installation and commissioning.
What JEL Products specifically offers:
- Professional lighting design based on your hall dimensions, activities, and applicable standards
- Software simulations in DIALux or similar tools, including photometric files of the company's own luminaires
- Advice on the right luminaire choice for your environment, including IP rating, temperature resistance, and ease of maintenance
- Guidance on subsidy processes and financing options for energy-efficient LED lighting
- Complete unburdening: from engineering and mast foundation to installation and maintenance
Whether it concerns a production hall, an outdoor area, a climate chamber, or an environment with extreme conditions, there is always a solution that fits the actual situation on-site. Feel free to contact us via the contact page for a no-obligation consultation about your lighting project.
Related Articles
- What are the energy benefits of LED lighting in high-temperature environments?
- What is the difference between switchable and dimmable LED lighting?
- Which lighting is suitable for terminals in cold or hot climates?
- Can industrial LED lighting be used in the food industry?
- How do you calculate the ROI of an LED lighting investment?